
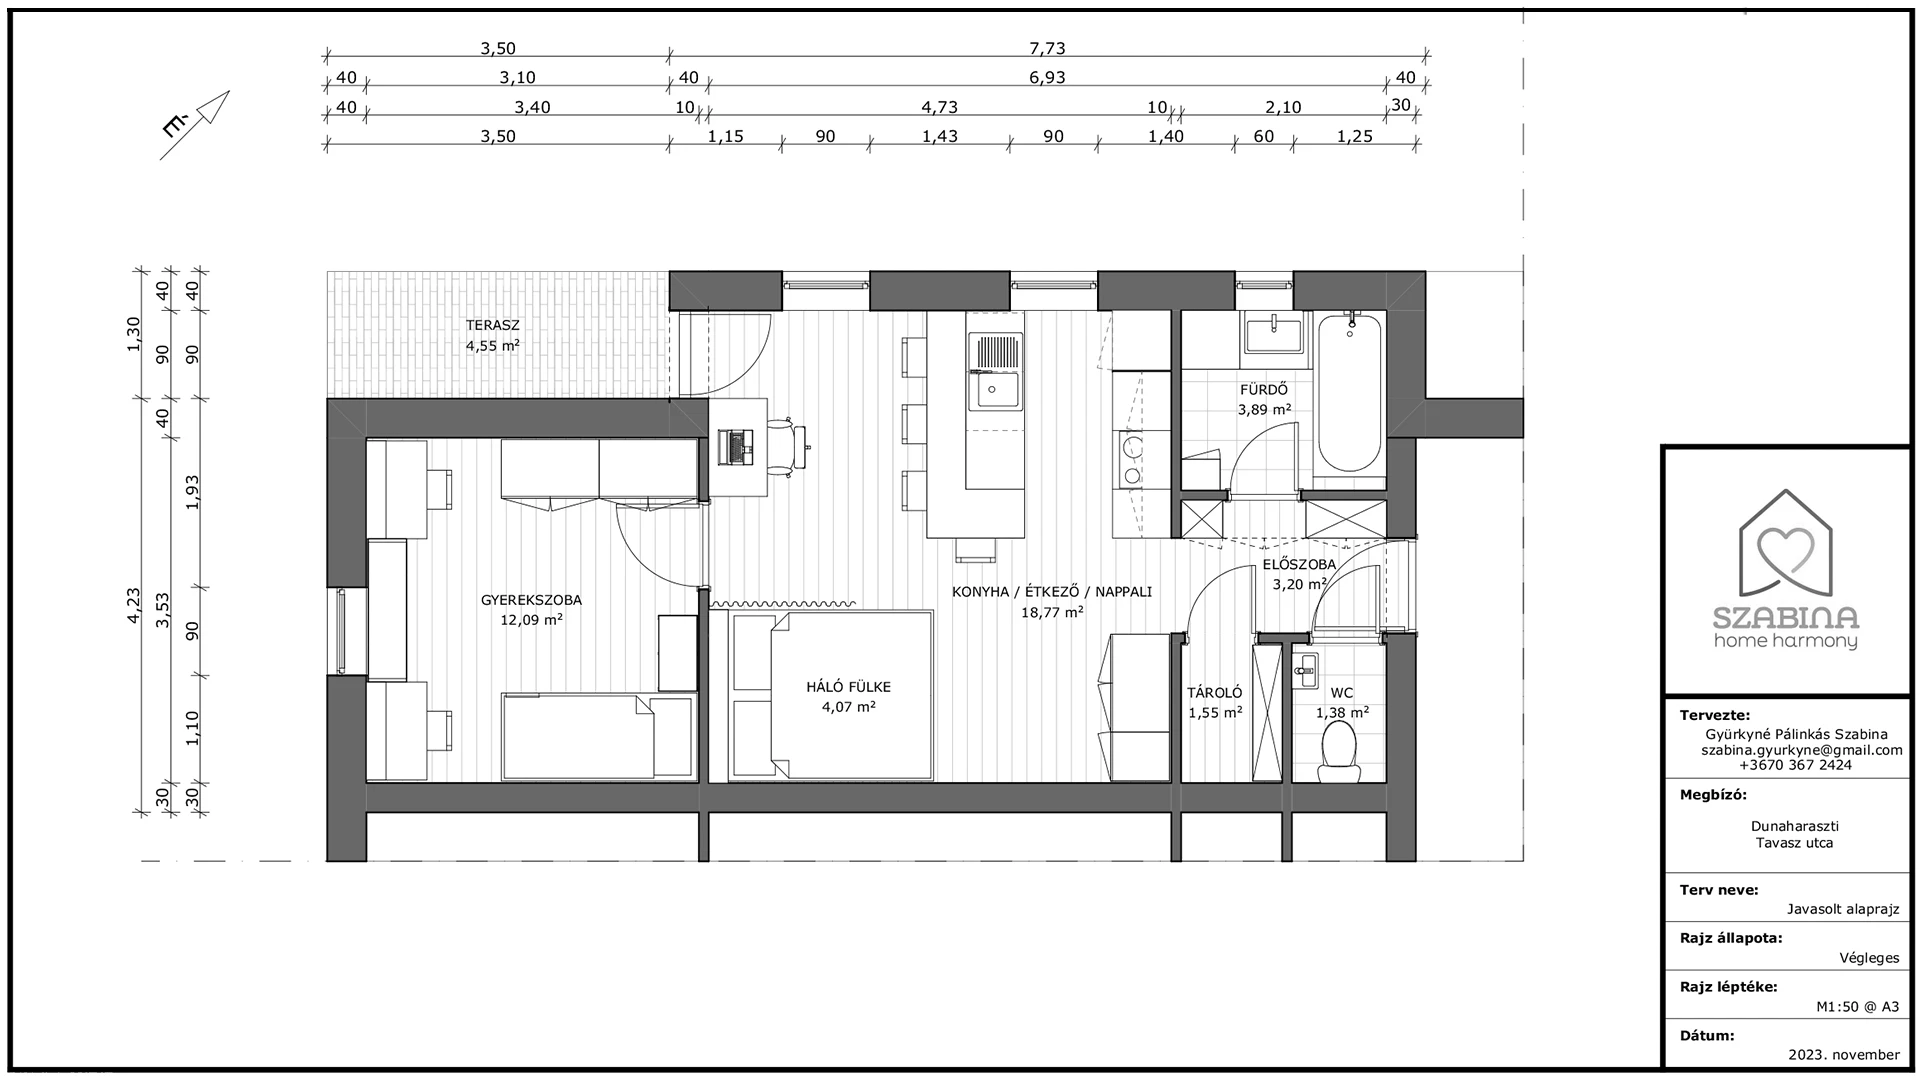
Rethinking architectural floor plans through an interior design lens
- personal meeting with the client
+ discussion of ideas
+ on-site survey
- drawing of existing floor plan
- preparation of a scaled version based on the discussions
Additional variation: 20,000 HUF/piece
Package price: 2,000 HUF/m2
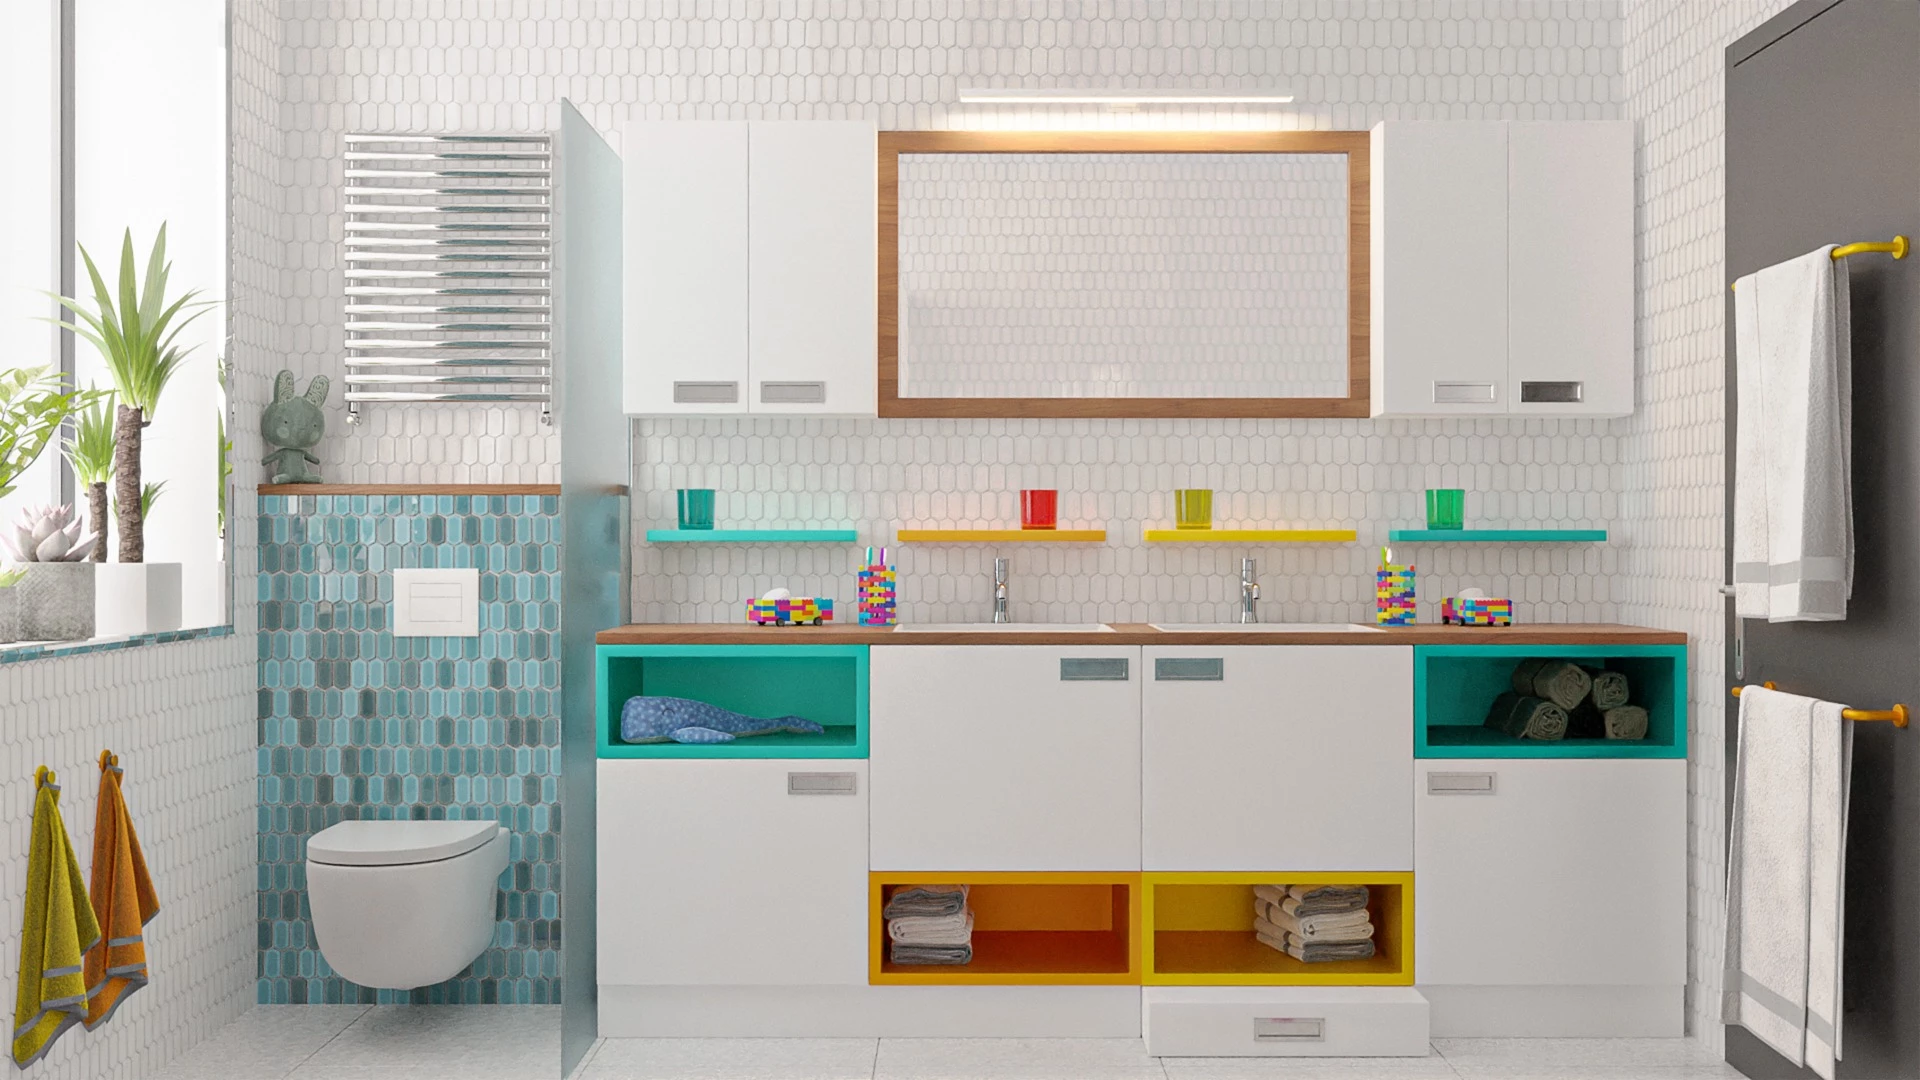
Designing a room with a realistic image
- personal meeting with the client
+ discussion of ideas
+ on-site survey
- drawing of existing floor plan
- preparation of a scaled version
based on the discussions
+ floor plan
+ furniture plan
+ 4 wall views
- 3D visualisation
Additional variation: 40,000 HUF/pc.
Package price:
- room up to 20 m2 200,000 HUF
- kitchen up to 10 linear meters 100,000 HUF
- bathroom up to 10 m2 100,000 HUF
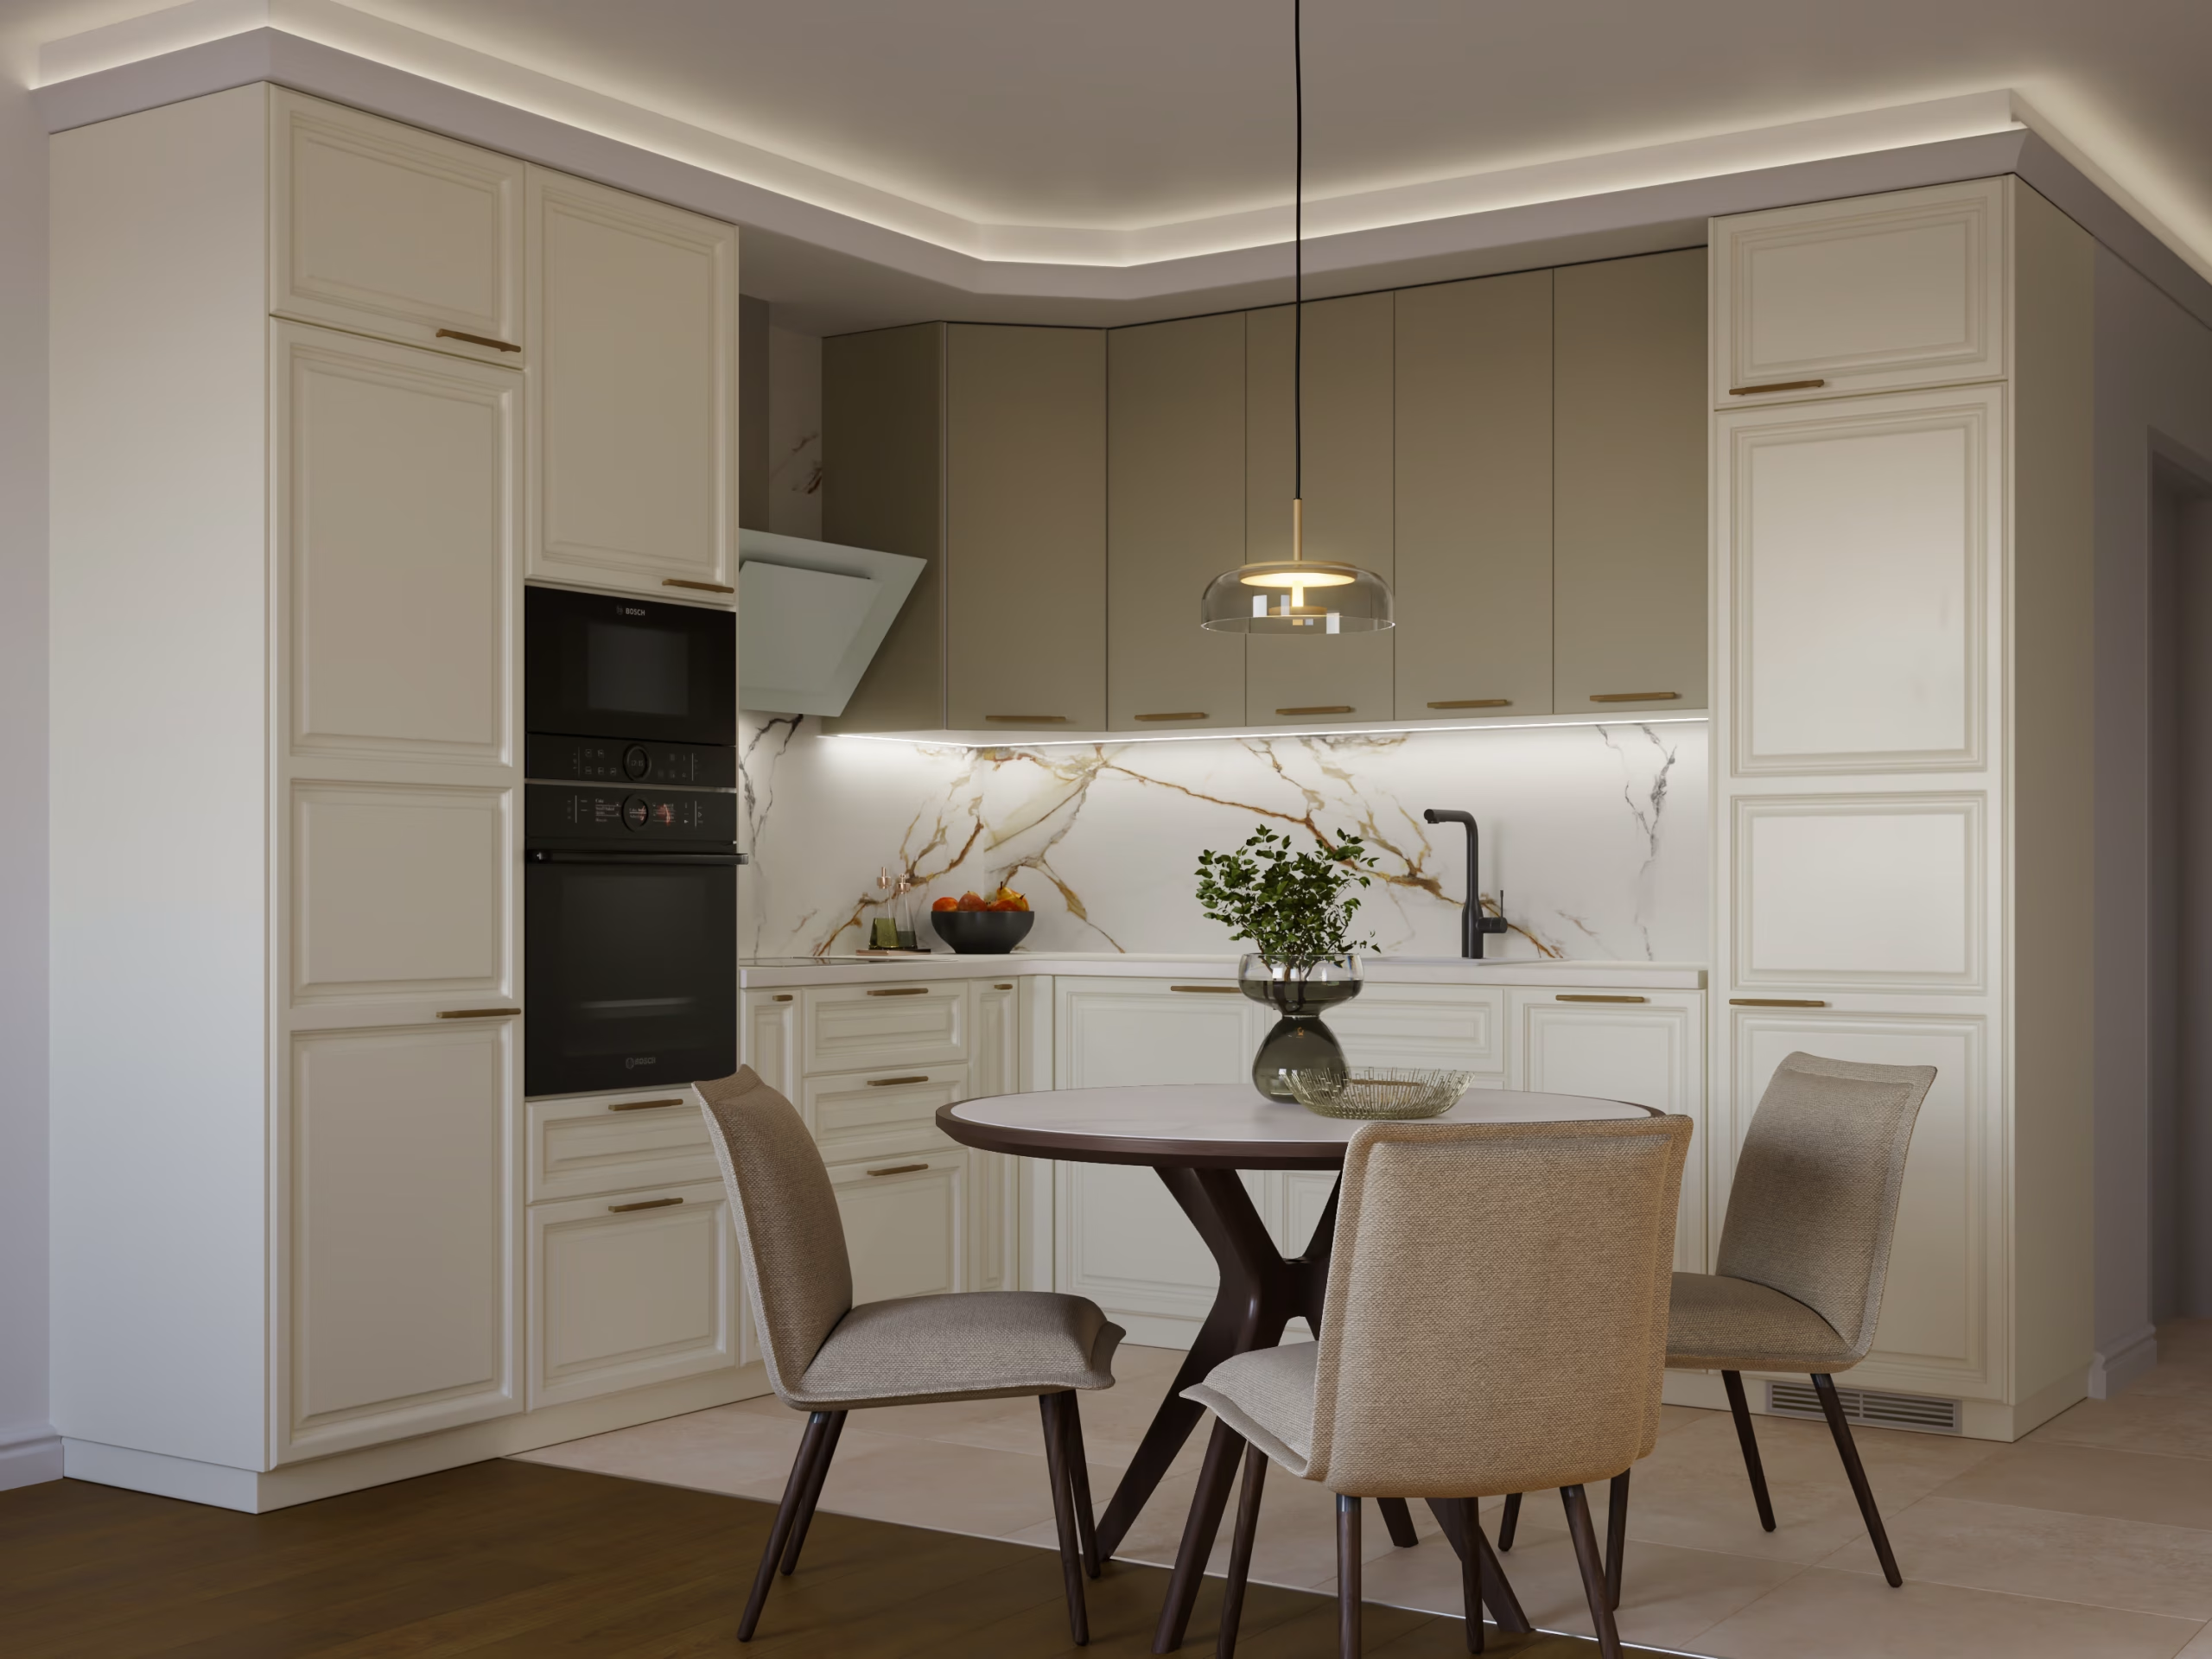
Interior design documentation for the entire property
- personal meeting with the client
+ discussion of ideas
+ on-site survey
- drawing of existing floor plan
- preparation of a scaled version
based on the discussions
+ floor plan
+ furniture plan
+ 4 wall views
- 1 3D visual plan
of the room selected by the client
- construction plans:
+ demolition plan
+ construction plan
+ lighting plan
+ mechanical plan
+ covering layout plan
Additional variation: HUF 10,000/h
Additional visual design: HUF 50,000/pc.
Package price: HUF 15,000/m2
I came up with this package for you if
-You are about to start a construction project and would like me to review the plans with an interior designer's eye.
-You have been wanting to renovate your home for a long time, but you have no idea.
-You have lots of ideas, but you can't see them coming to fruition.
-You need a few small ideas to make your dream come true.
Package price:
First hour 30,000 HUF
Each additional hour started 10,000 HUF